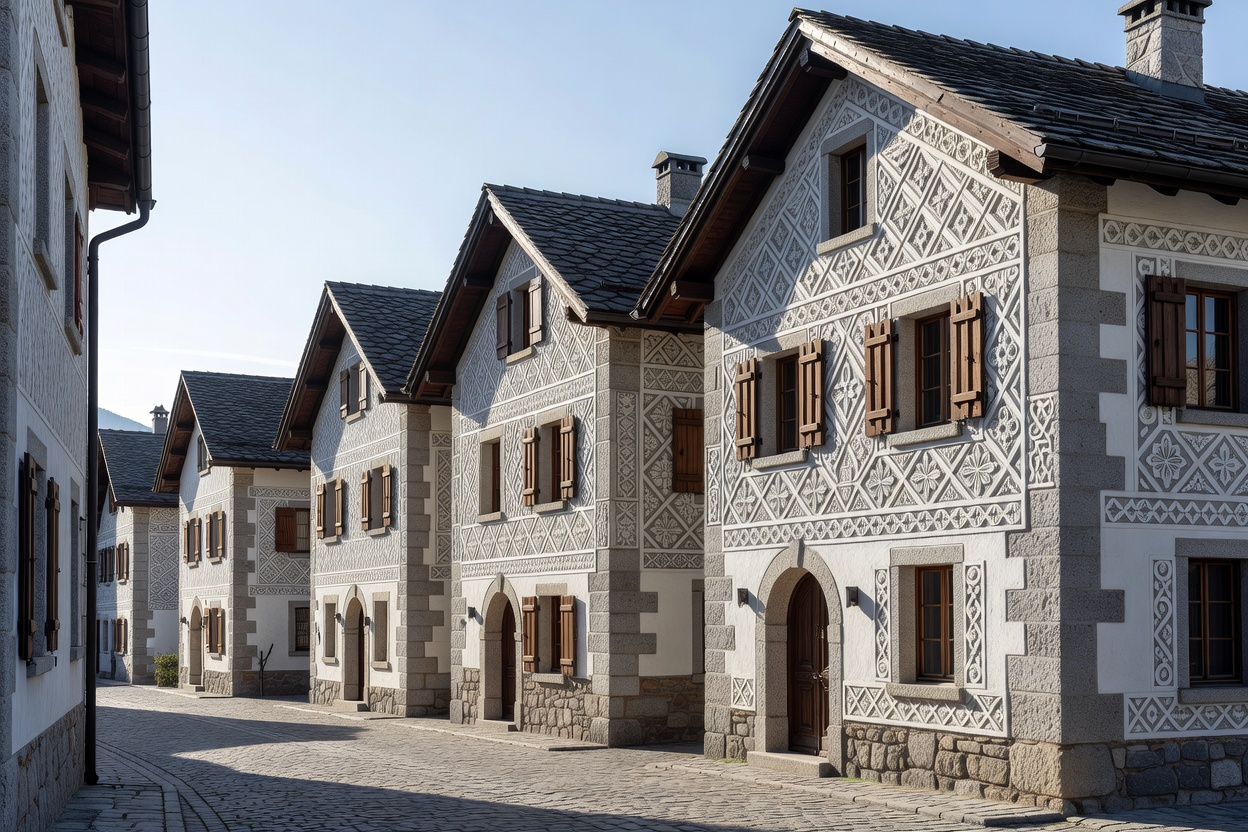
Guarda & the Engadin Sgraffito Tradition
Perched high on a sunny southern terrace above the Inn River, Guarda represents the zenith of Romansh vernacular engineering. Its stone residences, built primarily in the 16th and 17th centuries, feature walls up to a metre thick coated with lime plaster.
Artisans scratch through wet topcoats of lime to reveal dark mortar beneath—an ornamental technique known as sgraffito. Funnel-shaped window embrasures, deeply recessed into the stone, maximise winter daylight while deflecting sub-zero valley gales.
The interior ground level incorporates the suler, a cavernous vaulted entrance vestibule wide enough to receive hay carts directly into the heart of the building structure.
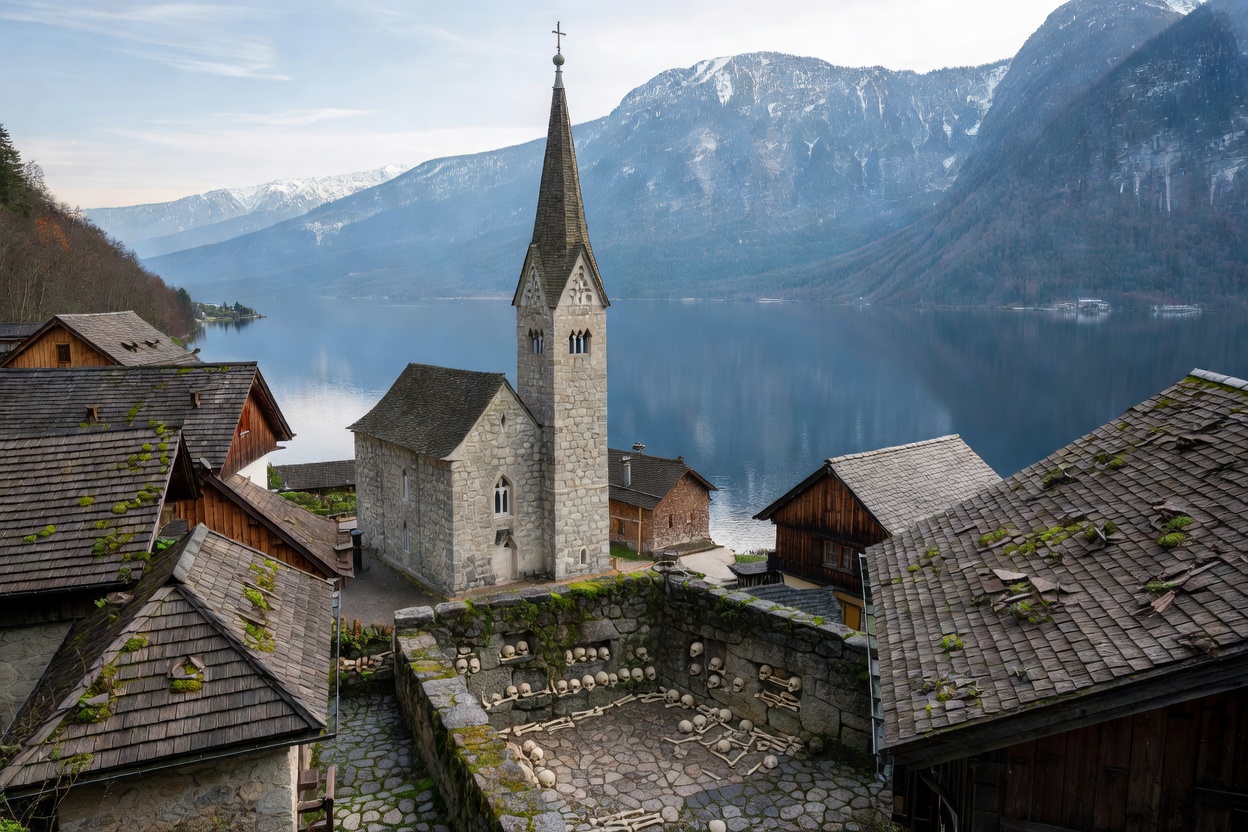
Hallstatt’s Prehistoric Salt Culture
Recognised for holding Europe's oldest continuous salt mine, Hallstatt demonstrates how scarce habitable ground shaped residential architecture. Buildings adhere directly to the rock face, connected by steep wooden stairwells and elevated passages called Holzsteige.
Larch wood was preferred for external cladding due to its high resin content, naturally resisting damp alpine decay without chemical preservatives. Roof pitches of 45 to 50 degrees facilitate managed snow shedding while preventing sudden slab slides onto crowded pathways below.
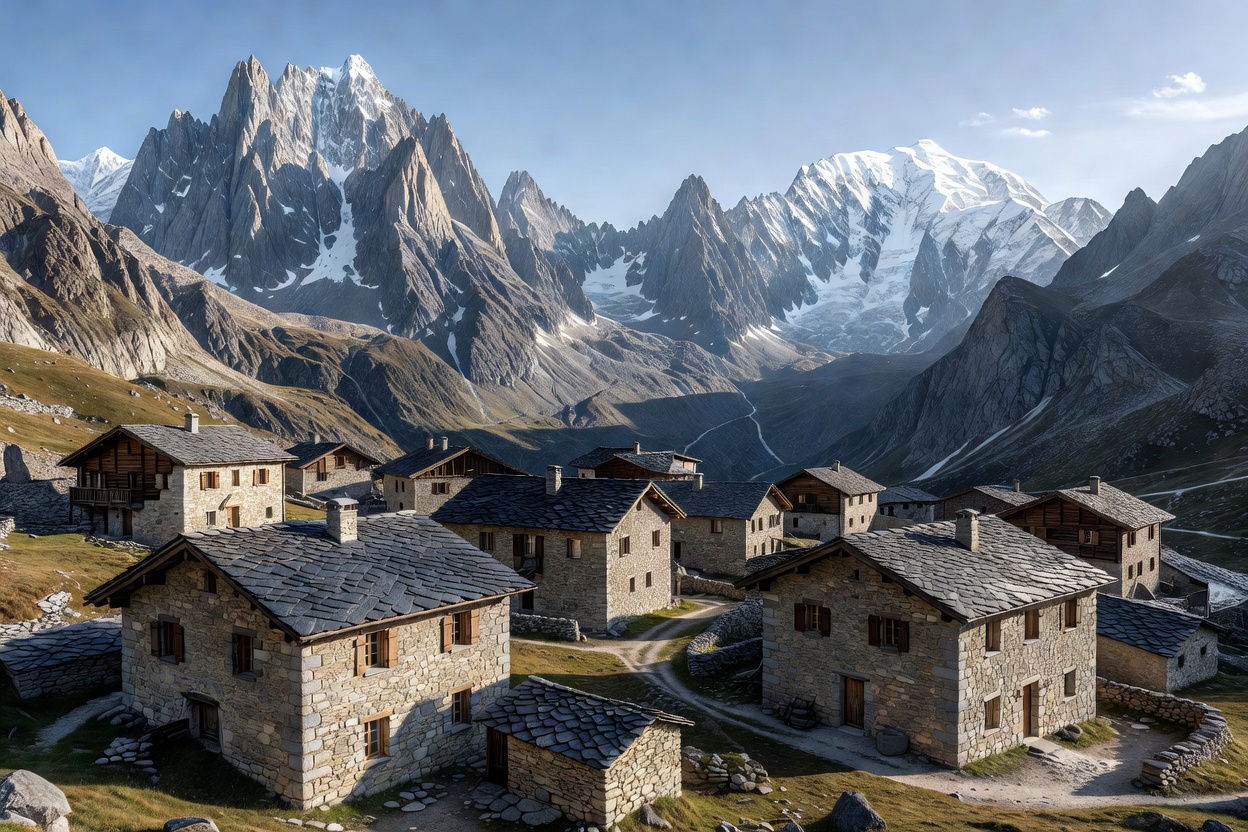
Entrèves: The Western Gate of Mont Blanc
Guarding the entrance to Val Veny and Val Ferret, Entrèves retains ancient stone-walled residential towers that once controlled trade over alpine passes. Granite and gneiss boulders collected from glacial moraines compose the heavy foundations.
Unlike lower valley settlements, Entrèves combines massive masonry lower stories with timber-framed upper lofts designed for grain and feed storage, aerated by slotted timber vents that keep moisture out during long winter freezes.
Comparative Alpine Masonry Data
| Hamlet Name | Canton / Region | Elevation | Primary Stone | Roof Cladding | Key Thermal Feature |
|---|---|---|---|---|---|
| Guarda | Graubünden, Switzerland | 1,653 m | Fieldstone & Lime Mortar | Split Slate Slump | Deep Sgraffito Funnel Recesses |
| Hallstatt | Salzkammergut, Austria | 511 m | Limestone Bedrock Anchorage | Resinous Larch Shingles | Vertical Stack Ventilation |
| Entrèves | Valle d'Aosta, Italy | 1,300 m | Glacial Granite & Gneiss | Heavy Gneiss Slabs (Losa) | Semi-Subterranean Cellars |
| Wengen | Bernese Oberland, Switzerland | 1,274 m | Ashlar Base & Timber | Spruce Shingles | Carved Overhanging Eaves |